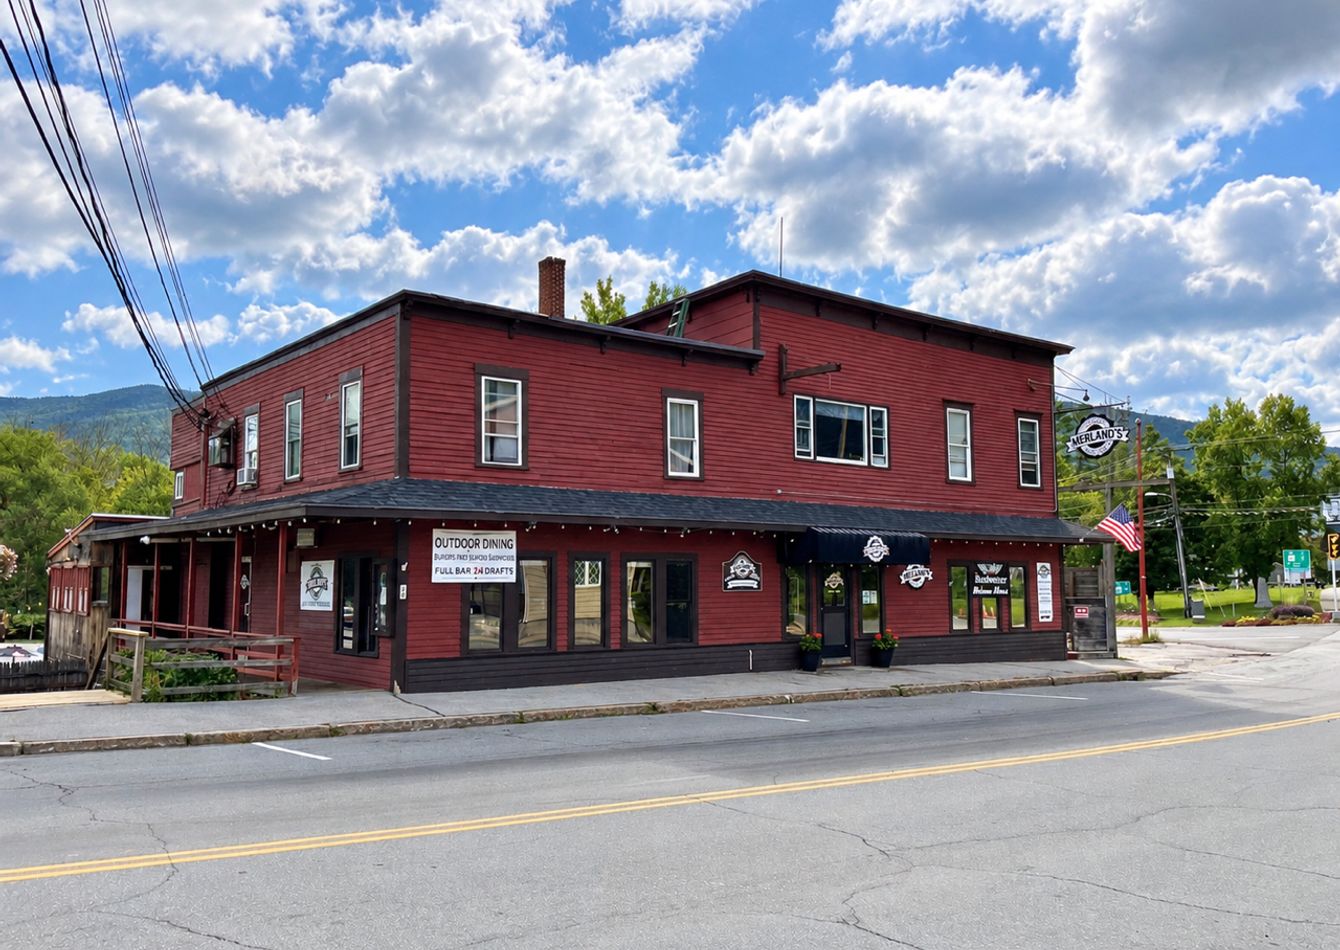
Merland’s Tap & Table is a downtown North Woodstock restaurant located at the intersection of Route 3 and a New Hampshire designated scenic highway, Route 112 (Kancamagus Highway). The two-story restaurant features a family friendly dining room and two full bars, one of which features a pool table, jukebox, foosball table, and shuffleboard. In addition, a third floor includes a 3-bedroom apartment, a 2-bedroom apartment, and a 1-bedroom apartment. Offered for purchase is both the business and real estate.
The market area in the Lincoln-Woodstock area is an ever expanding destination. Merland’s Tap & Table caters to both locals and visitors, with the busiest seasons being summer, fall foliage, and ski season.
Financials and more details will be shared with qualified buyers who sign an NDA and disclose available liquid capital.
Financial Information
$1,550,000
Asking Price
N/A
Cash Flow
N/A
Gross Revenue
N/A
Down Payment
Yes
Financing
N/A
Adjusted EBITDA
Business Location
City:
North Woodstock
State:New Hampshire
Financing Comments
Sellers are willing to discuss limited seller financing terms to a qualified buyer based on the strength of the deal.
Reason for Sale
The current owners are looking to semi-retire and concentrate on other business interests.
Detailed information
Year Established:2003
Home Based:No
Franchise:No
Relocatable:No
Lender Prequalified:No
SBA Prequalified:No
Full-Time Employees: 4
Part-Time Employees:3
Contractors:N/A
Owner Worked Hours/w:N/A
Inventory Included: No
Inventory Value:
N/A
Monthly Rent:
N/A
Real Estate Available: Yes
Real Estate Included: Yes
Real Estate Value:
$1,000,000
Building Size: 9000
FF&E Included?: No
Training/Support
The sellers are happy to work through the transition and will train a new buyer at no charge for up to two weeks after closing and will negotiate a longer consulting/employment agreement depending upon the needs of the buyer. The sellers are also willing to sign a non-compete agreement for this style of restaurant, as negotiated with the buyer.
Facilities
The building was built in 1920 and is in good shape. Roofs have been replaced and/or repaired in the last 4-8 years. The kitchen is inspected annually, as are the fire suppression and exhaust systems. The property is serviced with electric heat in the residential apartments, propane water heater and heat in the restaurant areas, supplemented by electric mini-splits. Furniture, fixtures, and equipment are in good condition, and the acquisition is turn-key. The space is completely functional for the purposes of this business and attractive to restaurant customers.
The building is approximately 9000 square feet, consisting of three floors. The lower level, approximately 4000 sq. ft., includes a pub, kitchen, patio dining, and a cozy fireplace in the front dining area; the middle floor, approximately 2500 sq. ft., features a sports bar and family dining room; and the top floor houses three apartments, approximately 2500 sq. ft. There is also a smaller dining room on the first level that is currently used for storage but could easily be converted to accommodate an additional dining area. Total seating capacity for the bars, dining room, and outside patio is 226. There is ample parking available as the property abuts the town’s public parking lot.
Market Outlook/Competition
Although there are multiple restaurant opportunities in the Lincoln-Woodstock area serving thousands of visitors and locals, Merland’s Tap & Table is unique in that they offer two separate bars (one of which includes bar games), a family friendly dining room, a very visible location (this building is the longest continually operating restaurant in the two towns!) with ample public parking, and a long history of serving the public from their location.
Real Estate Description
The building is approximately 9000 square feet, consisting of three floors. The lower level, approximately 4000 sq. ft., includes a pub, kitchen, patio dining, and a cozy fireplace in the front dining area; the middle floor, approximately 2500 sq. ft., features a sports bar and family dining room; and the top floor houses three apartments, approximately 2500 sq. ft.






 Save
Save